Designing a 3 BHK Home in Dwarka, Room by Room
18 March 2026·6 min read·Projects
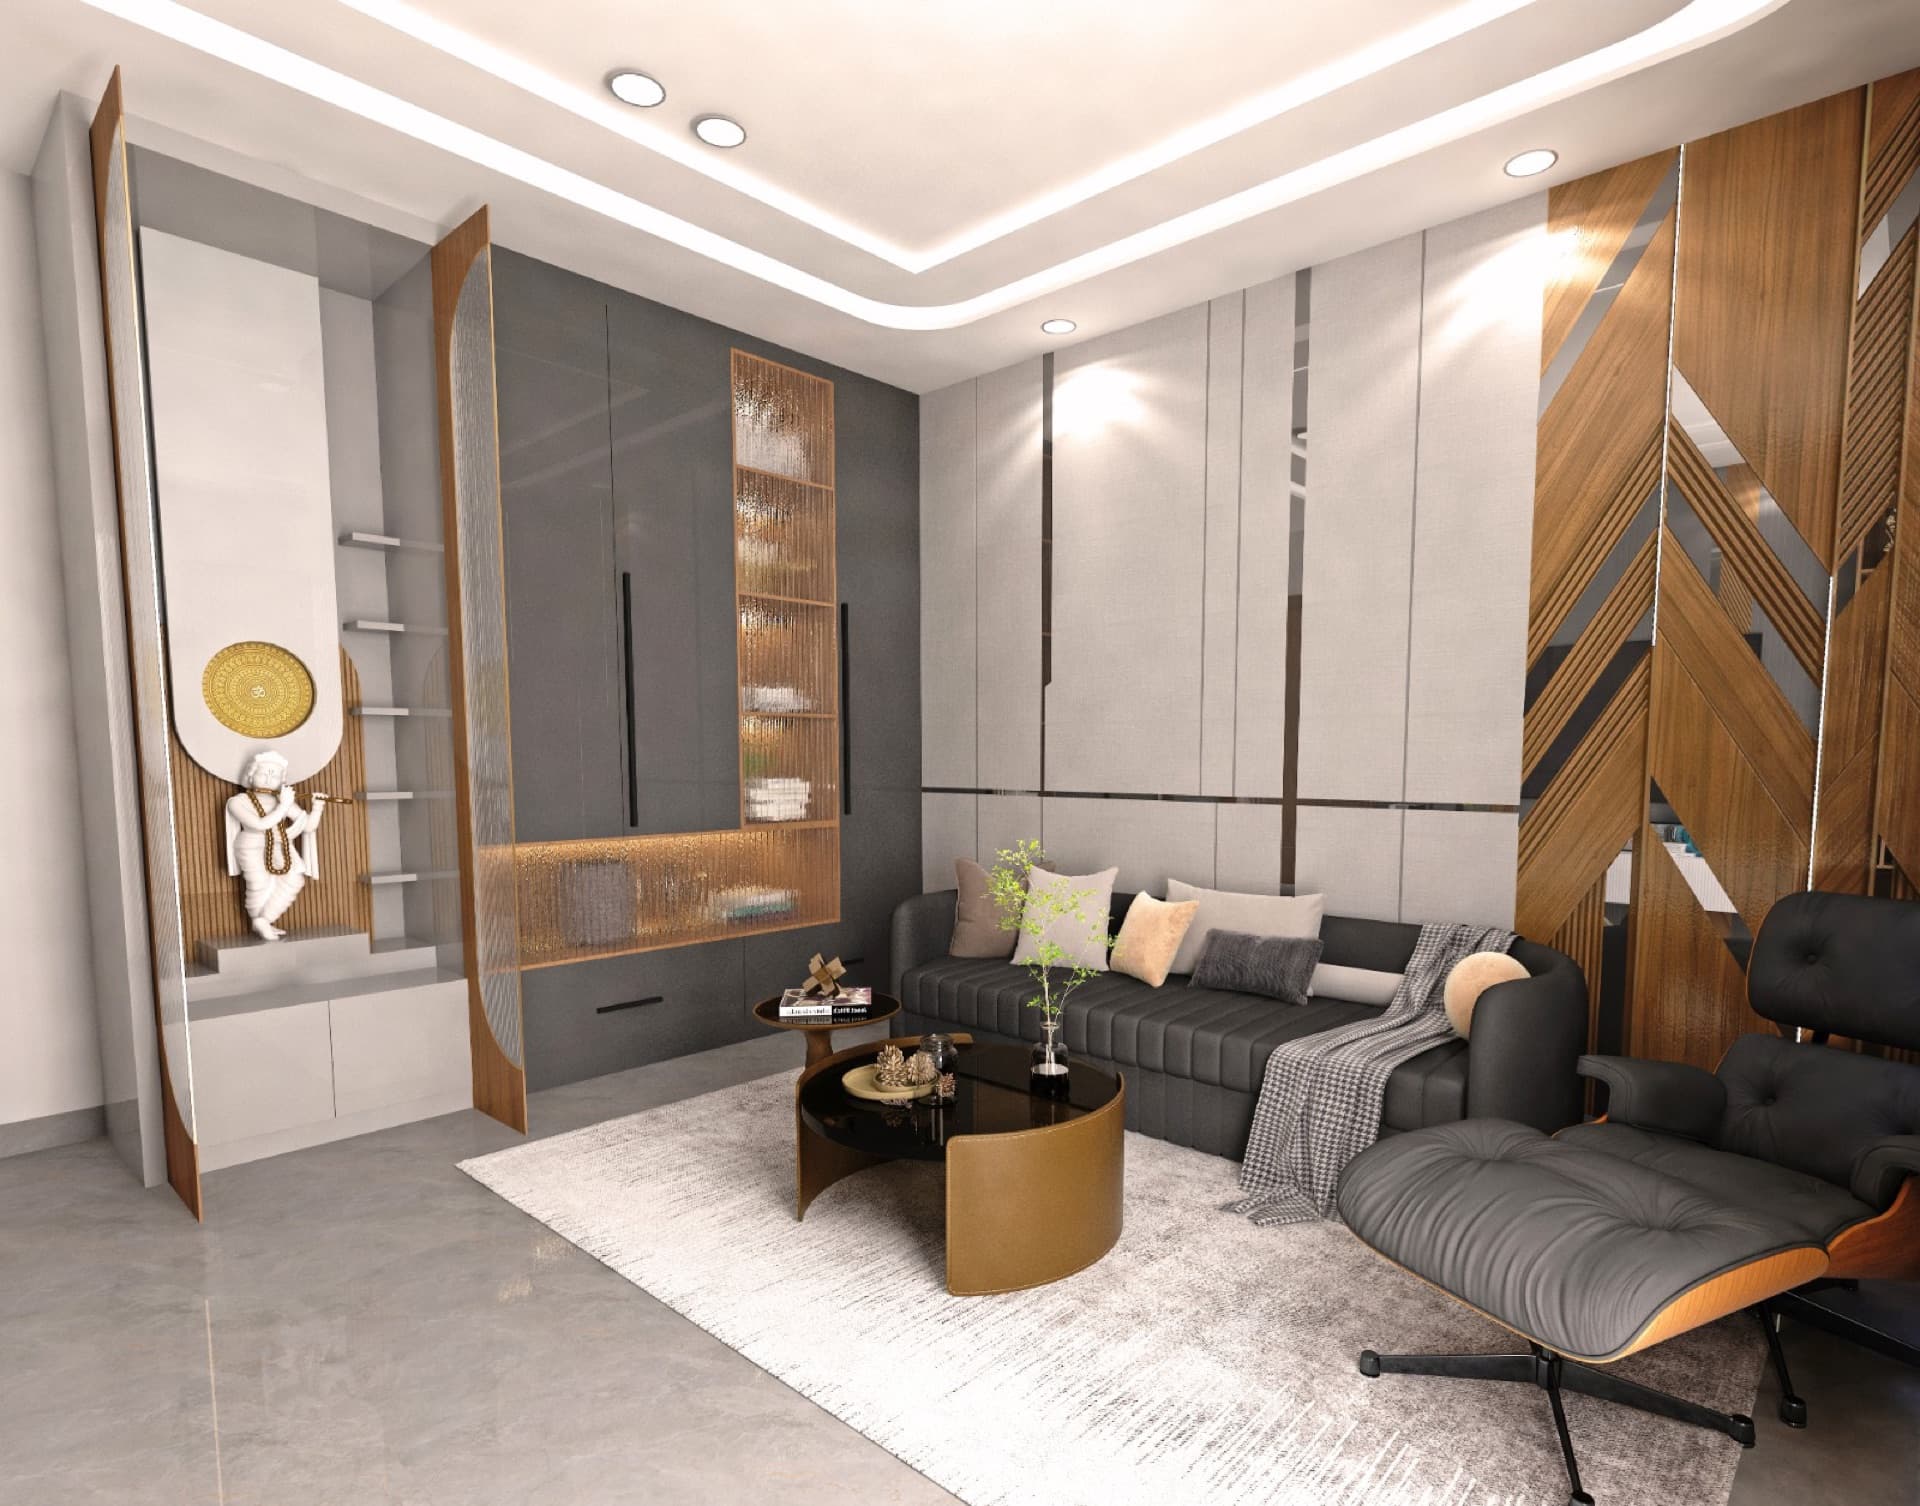
A 3 BHK is the most common home we are asked to design in Delhi NCR, and Dwarka in particular — its wide, well-planned flats are ideal canvases for a full-home interior. Designing one well is less about a single hero room and more about how every space relates to the next. Here is how we think about a complete 3 BHK, room by room, drawn from a full-home project in Sector 17, Dwarka.
Before a single colour is chosen, we work on the floor plan — how people move, where light falls at different hours, which walls can move and which cannot. In a Dwarka 3 BHK the drawing and dining usually share one long space, so the first decision is how to let them feel connected without feeling like one undivided hall.
This is the room your guests remember, so it earns investment — but restraint matters. We anchored the drawing room with a calm, layered palette and a single feature wall, kept seating generous but not crowded, and used the dining zone's lighting to gently mark it as its own place. The trick in a shared space is one continuous material language with two distinct pools of light.
A second, more private living space — the lounge — is where a family actually relaxes. Here we built in a pooja niche that belongs to the room rather than interrupting it: recessed, softly lit, with materials that echo the rest of the home. A well-designed pooja space feels integral, never like an afterthought bolted onto a wall.
The master is designed for rest first. A full-height wardrobe wall handles storage so the rest of the room can stay quiet; a warm, low-glare lighting scheme makes it feel like a retreat at night; and the finishes are the most tactile in the home, because this is the room you touch most.
The son's and daughter's rooms are designed to grow. Rather than themes that date in three years, we use a durable, calm base and let personality come through changeable elements — bedding, a pinboard, a study-desk arrangement that can evolve from schoolwork to a laptop. Smart storage does the heavy lifting so the rooms stay uncluttered.
A good full-home interior is not five beautiful rooms. It is five rooms that clearly belong to the same home.
If you are planning a 3 BHK interior in Dwarka or anywhere across Delhi NCR, the most useful first step is simply sharing your floor plan and how your family lives. From there, the rooms design themselves.
Your home, next
Share your floor plan and how you live. We'll reply the same day with a clear first step.